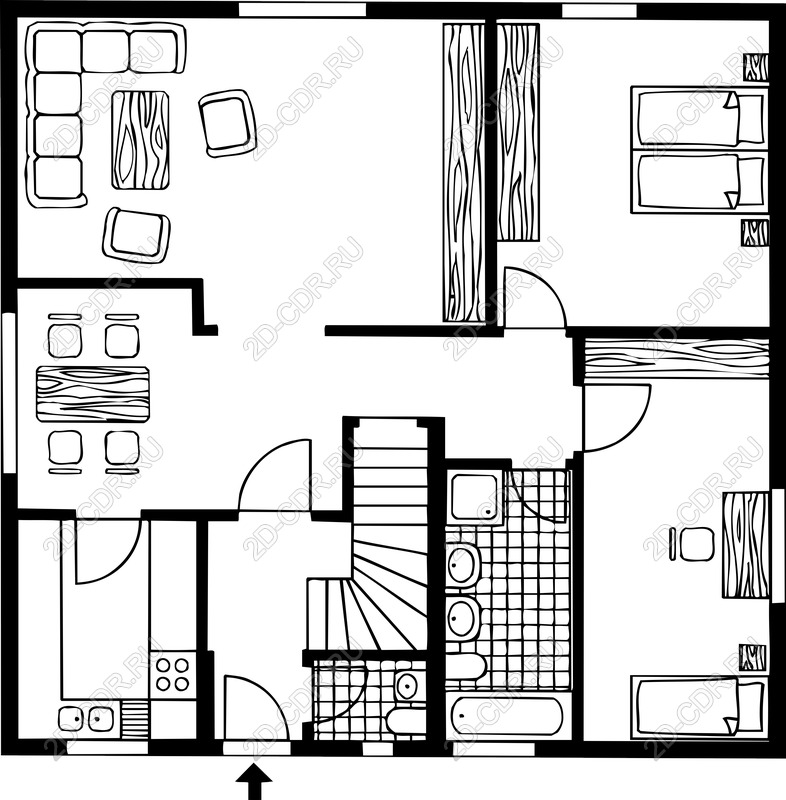
We present our carefully created SVG vector image with a floor plan of a modern house, designed to inspire architects, designers and home lovers. This high-quality vector illustration shows a carefully detailed layout with a cozy living room, spacious dining room and well-equipped bedrooms. The crisp and clean lines of this black-and-white drawing make it ideal for use in presentations, web designs, or as part of an architectural portfolio. Thanks to its scalable vector format, this design retains clarity and resolution regardless of size, making it a versatile addition to any creative project. Perfect for digital or print applications, this vector can enhance marketing materials, educational resources, or DIY home design guides. Whether you're planning your next construction project or just a fan of modern aesthetics, this vector image is a great foundation for your visual storytelling.

Floor plan of a modern house SVG vector image
