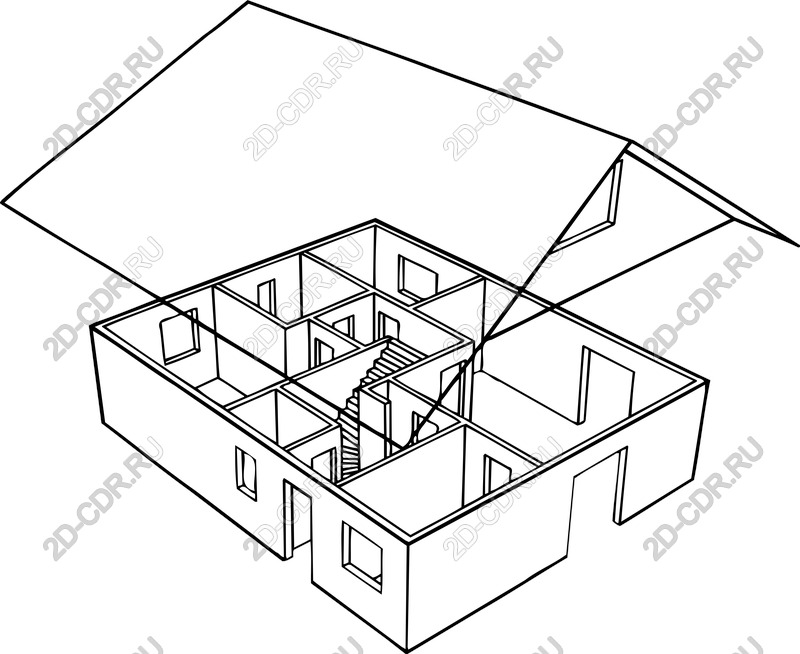
Discover the perfect combination of creativity and functionality with our detailed vector drawing of the floor plan of a modern home. This striking black-and-white illustration captures the essence of architectural design, showing a breathtaking view of a multi-room dwelling. Perfect for architects, builders, interior designers or DIY enthusiasts, this vector is not just a visual delight, but also a practical tool for presentations, project proposals and marketing materials. Clear contours and careful detailing make it easy to define the layout of rooms, placement of stairs, and spatial organization, allowing you to communicate your ideas effectively. Whether you're designing brochures, websites, or educational materials, this SVG and PNG vector image provides the flexibility to scale without losing quality, ensuring that your projects retain a professional look. Elevate your designs and express your vision with this versatile and aesthetically appealing vector drawing, perfect for a variety of creative applications.

Modern house floor plan vector drawing
