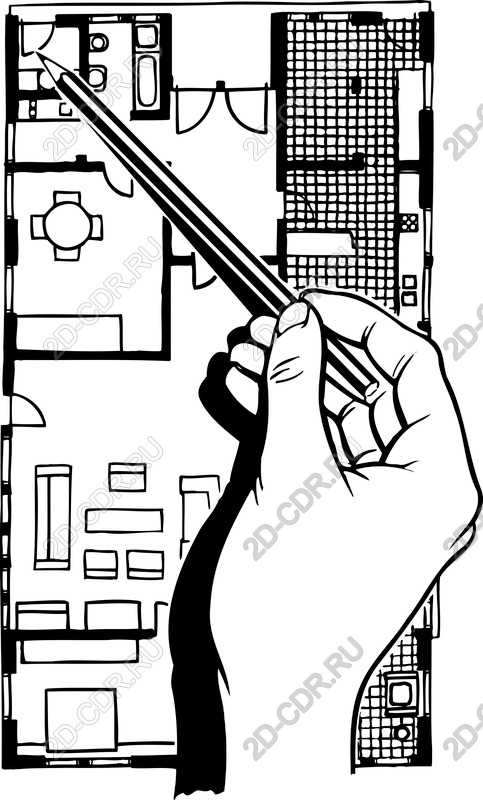
Elevate your design projects with this exciting vector illustration featuring a hand drawing a detailed floor plan. Perfect for architects, interior designers, or real estate professionals, these versatile graphics showcase creativity and precision. Its clean lines and monochrome style make it easy to integrate it into a variety of digital and print media. Whether you're designing marketing materials, creating presentations, or designing websites, these vector graphics offer limitless possibilities. Available in SVG and PNG formats, it provides high scalability and clarity, making your projects stand out across multiple platforms. Perfect for adding a professional touch to your portfolio or improving your training materials, this illustration captures the essence of design and planning. Don't miss the chance to improve your creative toolkit with this unique vector!

Manual sketch of the floor plan Vector illustration
