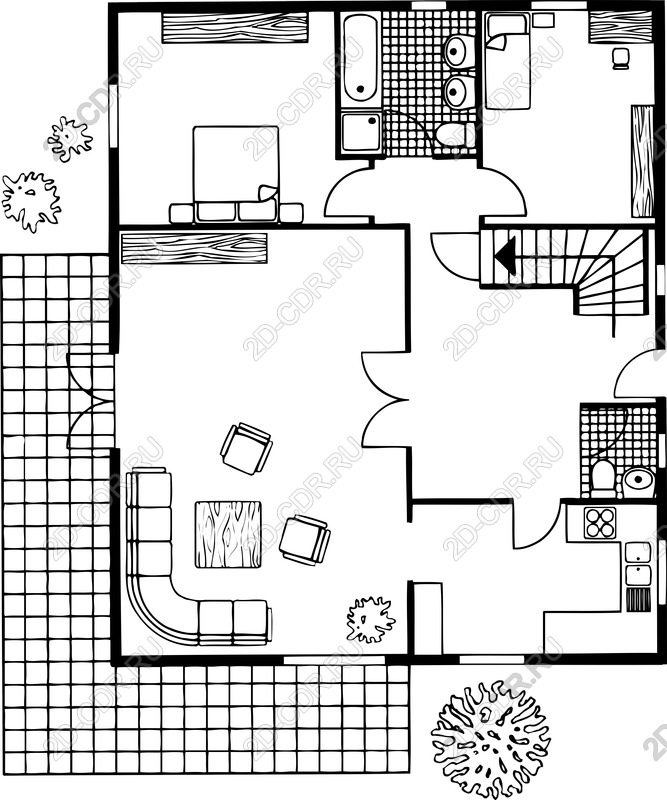
Introducing our stunning floor plan vector illustration designed with precision and elegance to meet all your architectural and design needs. This black-and-white vector image in SVG and PNG formats shows the carefully designed layout of a modern home with a spacious living room, practical kitchen and stylish dining area. Ideal for architects, interior designers, and real estate professionals, this vector is the perfect visual tool for presentations, brochures, websites, or educational materials. Sophisticated details capture the essence of modern living, making it not just a floor plan, but a source of inspiration for homeowners and designers. Enhance your designs with this versatile vector that can be easily scaled and customized, ensuring that it fits perfectly into any design structure. Download now for instant access after payment and take your work to the next level with this unique and eye-catching representation of modern architecture.

Modern vector illustration of the floor plan
