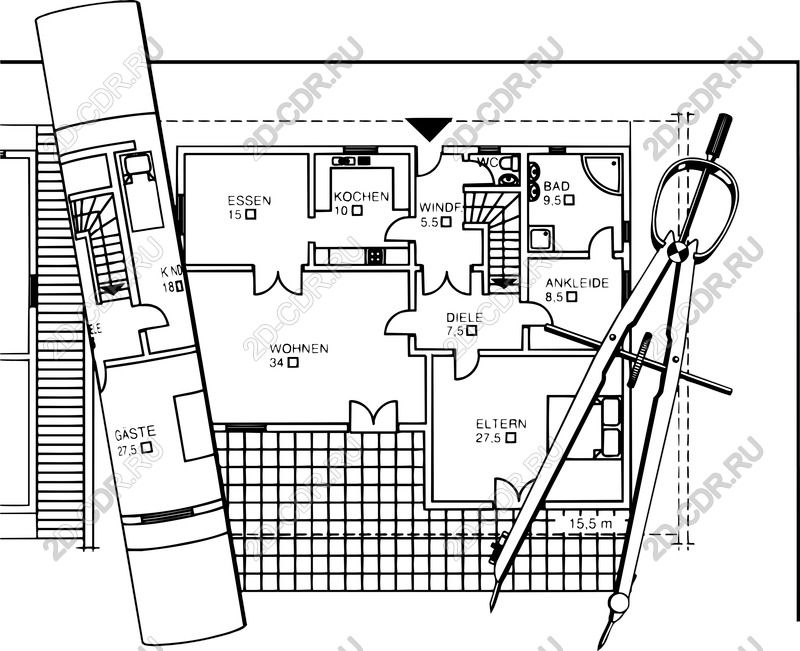
Elevate your design projects with this carefully crafted vector image showing a detailed floor plan with architectural elements. This blueprint is a rolled-up drawing along with precise tools such as compasses, ideal for architects, interior designers, or real estate professionals. Clear lines and structured layout emphasize spatial organization and functionality, making it a great resource for presentations, marketing materials, or educational purposes. Available in SVG and PNG formats, this product offers versatility and ease of use across multiple platforms. Whether you're creating brochures, websites, or infographics, this vector combines aesthetic appeal with practical application. Enhance your visual content with this vibrant architectural illustration that captures the essence of modern design and planning. Thanks to its scalable nature, you can easily resize this vector without losing quality, ensuring that your designs remain crisp and clear in any dimension. Download immediately after purchase and bring your creative ideas to life with this exceptional vector offering.

Architectural floor plan vector image
